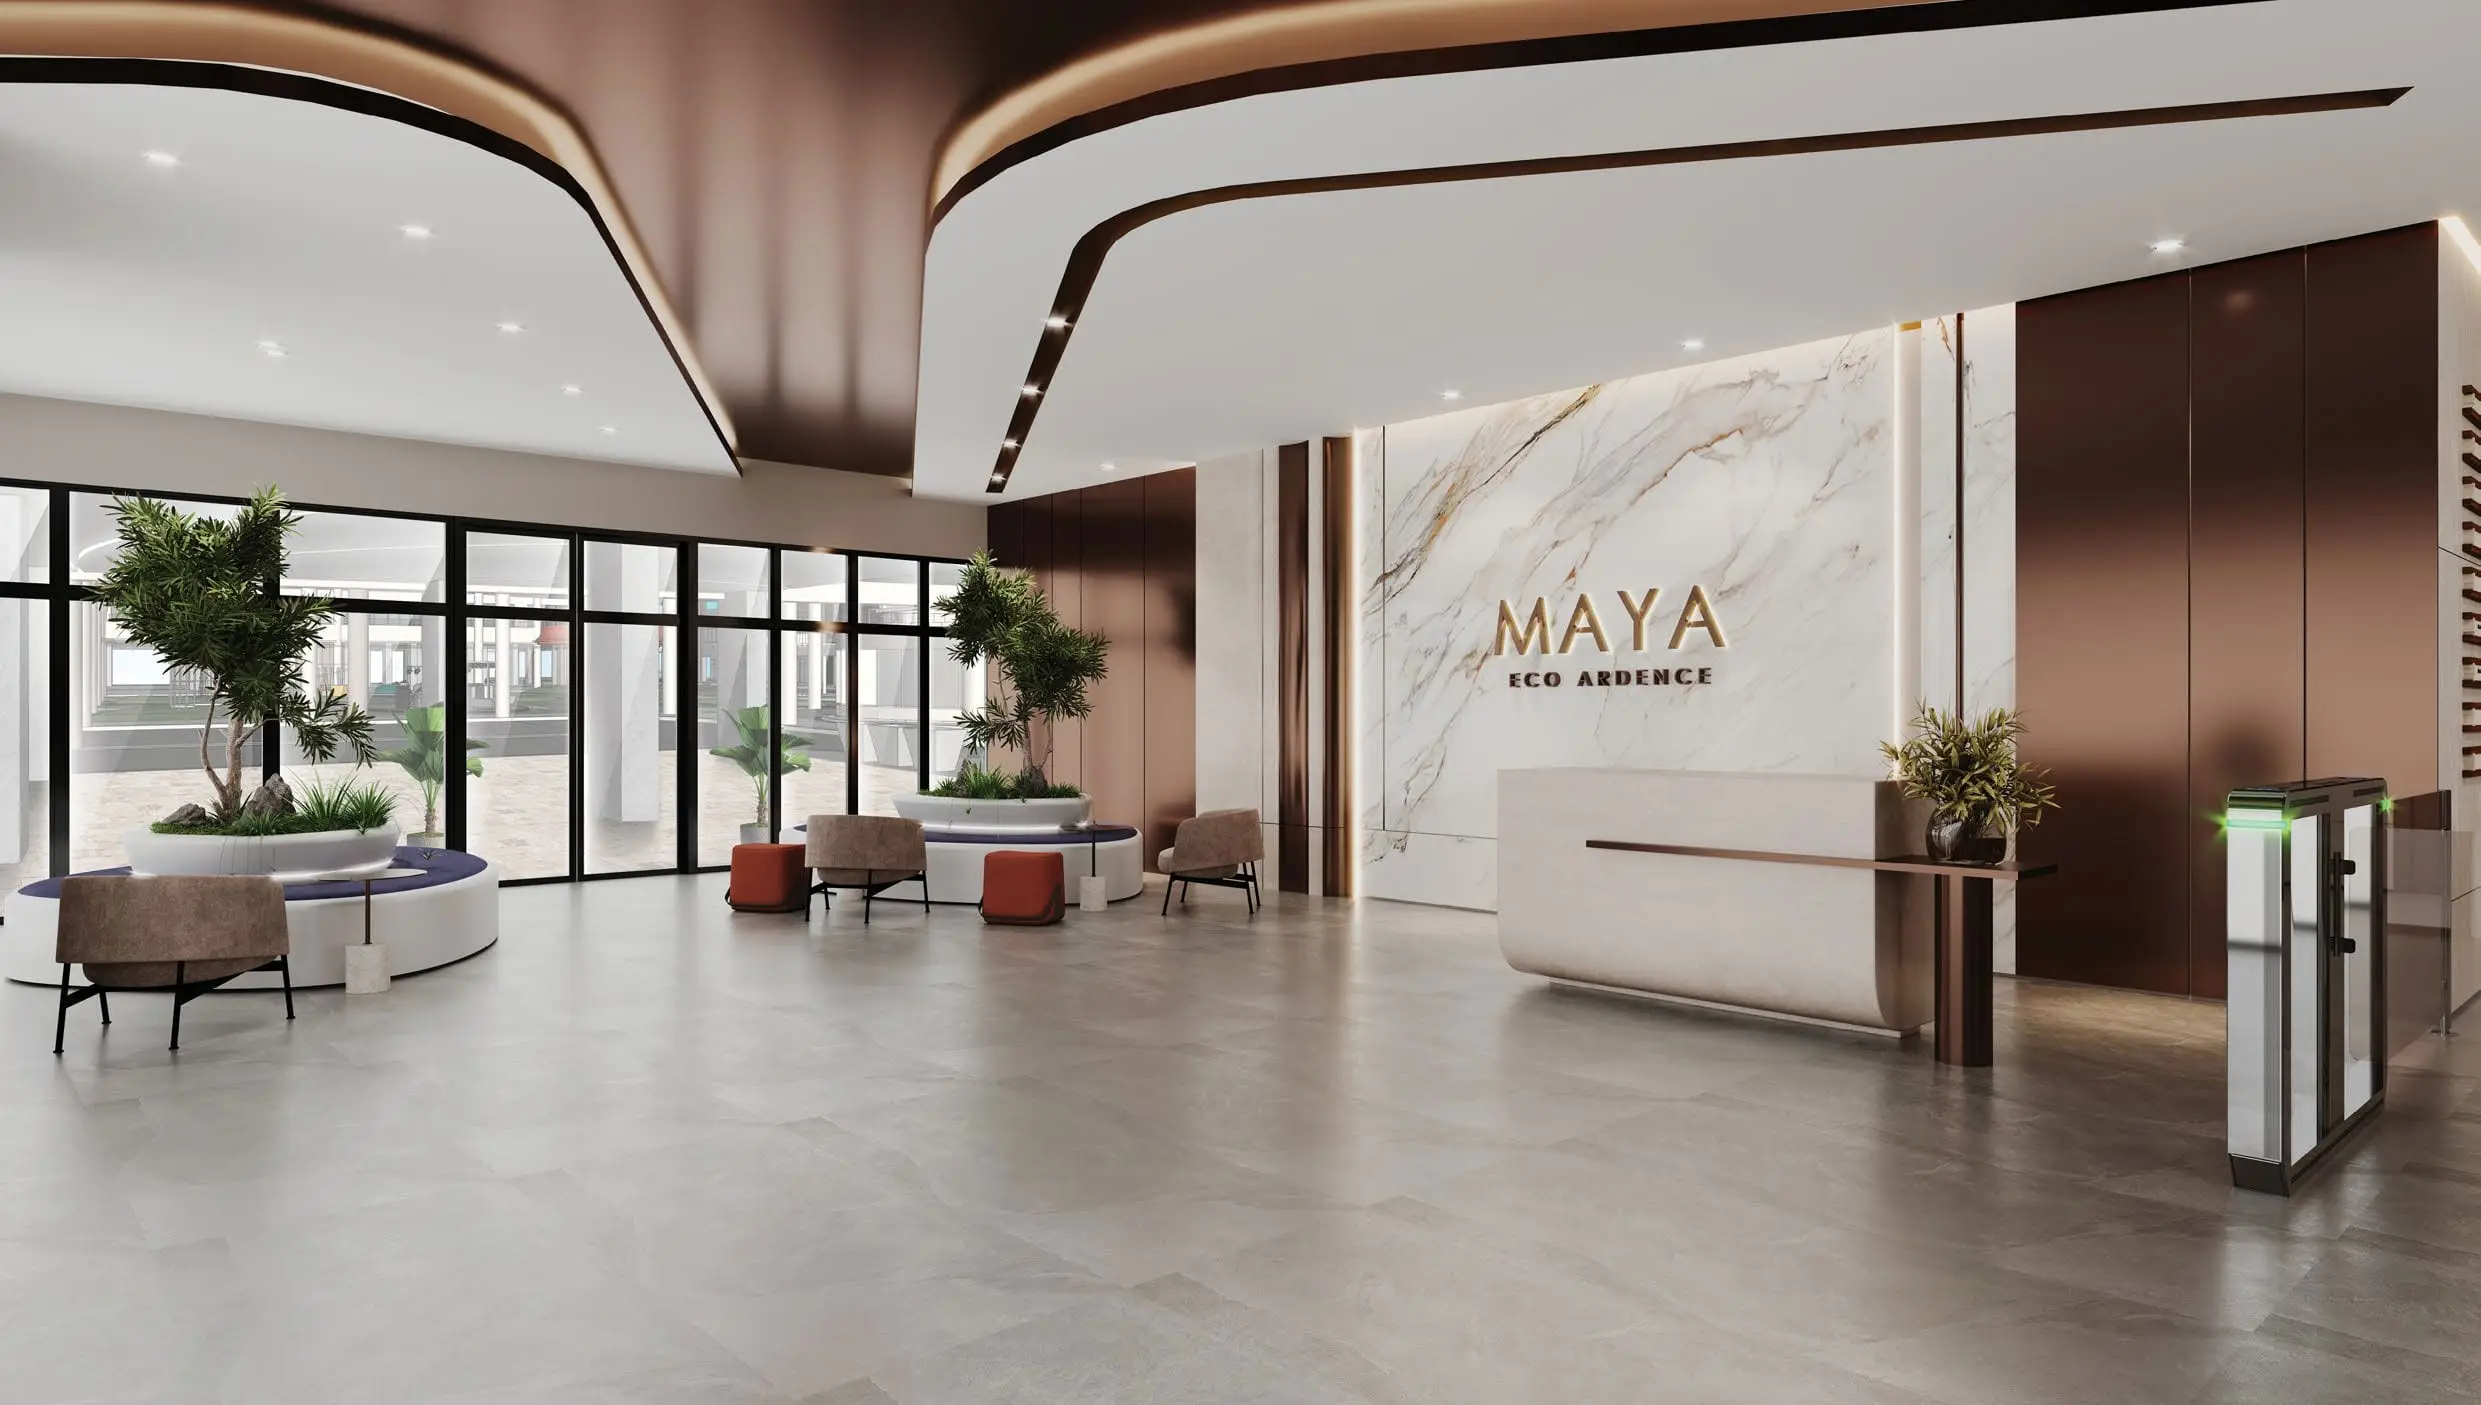
Maya Corporate Office Suites
Office suites from 786 sq ft to a whole floor, next door to LUNA and Terra.
New launch
- Office suites
- 216
- Storeys
- 18
- A whole floor
- 19,321 sq ft
In short
- Where
- Maya development, Eco Ardence, next to LUNA and Terra
- What
- 216 office suites over 18 storeys
- Sizes
- 786 to 19,321 sq ft, in 13 sizes
- Whole floors
- Levels 20 to 22, one 19,321 sq ft suite each
- Price
- On the sales gallery price list
Pick a floor
Five floor plates. Each plan shows every suite with its number, type and size.
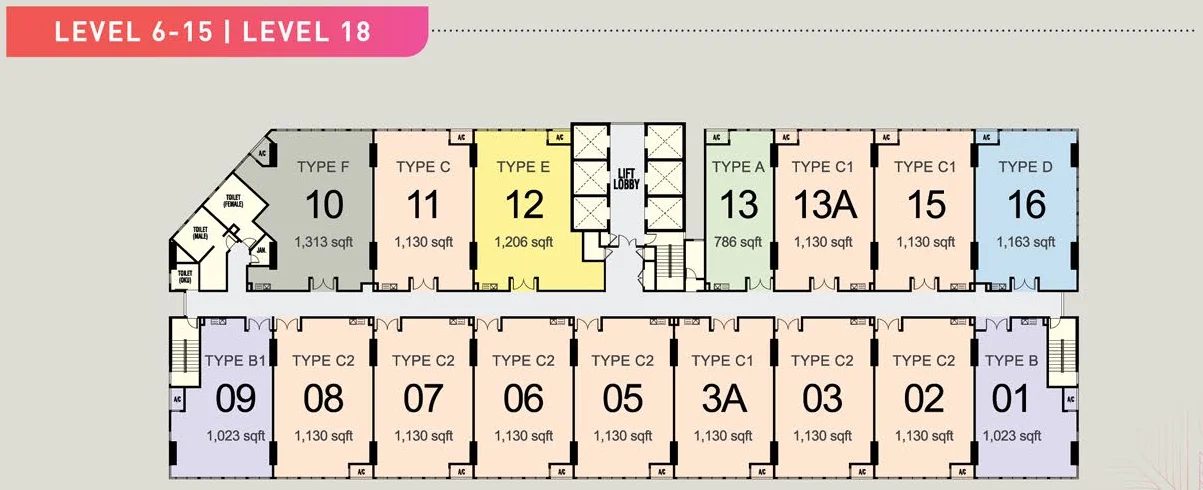
Levels 6 to 15 and 18
16 suites on each floor, Types A to F, from 786 to 1,313 sq ft. Most are 1,130 sq ft.
- Type A
- 786 sq ft
- Type B, B1
- 1,023 sq ft
- Type C, C1, C2, C3
- 1,130 sq ft
- Type D
- 1,163 sq ft
- Type E, E1
- 1,206 sq ft
- Type F, F1
- 1,313 sq ft
Single-phase power · Male, female and accessible toilets on the floor
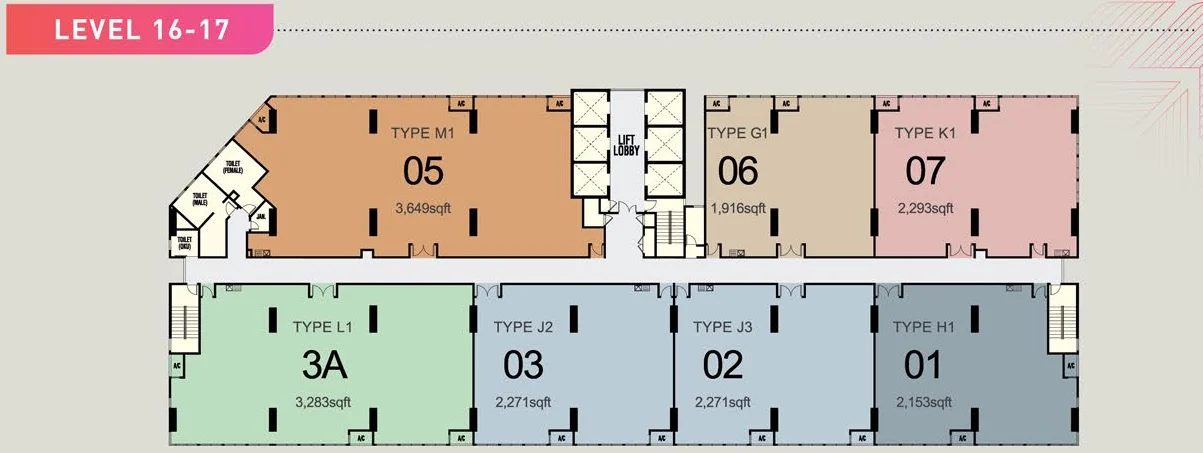
Levels 16 and 17
7 larger suites on each floor, Types G1 to M1, from 1,916 to 3,649 sq ft.
- Type G, G1
- 1,916 sq ft
- Type H, H1
- 2,153 sq ft
- Type J, J1, J2, J3
- 2,271 sq ft
- Type K, K1
- 2,293 sq ft
- Type L, L1
- 3,283 sq ft
- Type M, M1
- 3,649 sq ft
Three-phase power · Male, female and accessible toilets on the floor
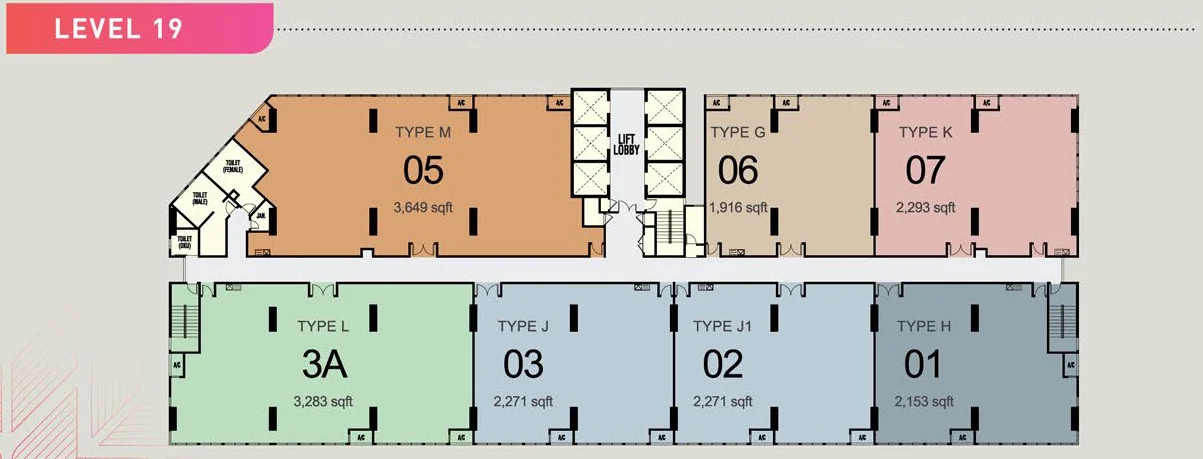
Level 19
7 larger suites, Types G to M, from 1,916 to 3,649 sq ft.
- Type G, G1
- 1,916 sq ft
- Type H, H1
- 2,153 sq ft
- Type J, J1, J2, J3
- 2,271 sq ft
- Type K, K1
- 2,293 sq ft
- Type L, L1
- 3,283 sq ft
- Type M, M1
- 3,649 sq ft
Three-phase power · Male, female and accessible toilets on the floor
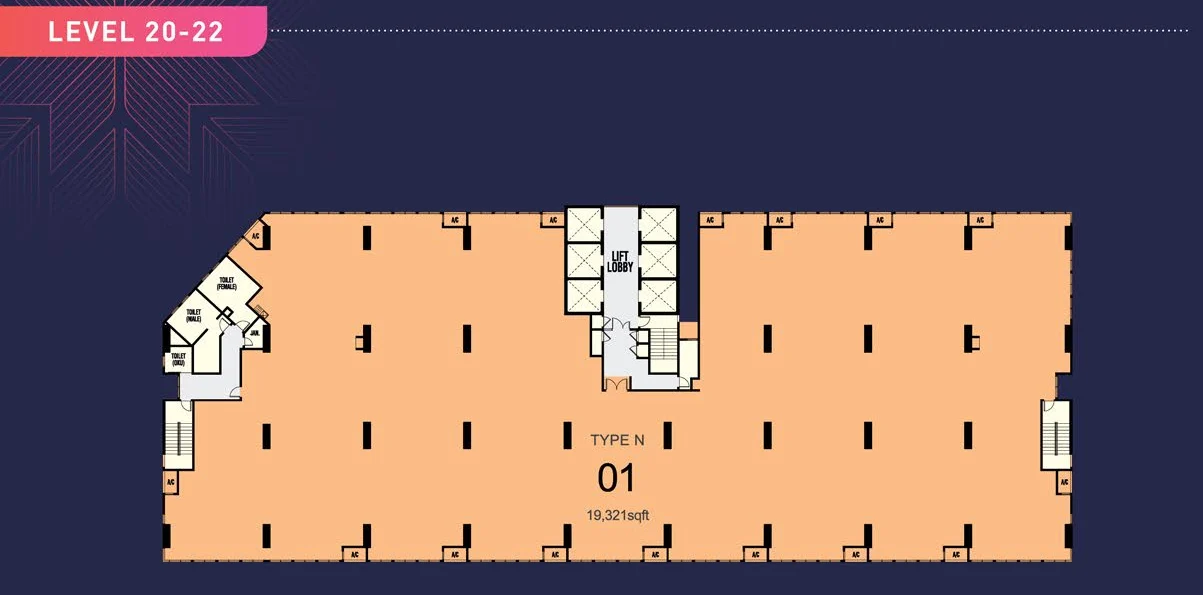
Levels 20 to 22
One suite takes the whole floor: Type N, 19,321 sq ft.
- Type N
- 19,321 sq ft
Three-phase power · A whole floor
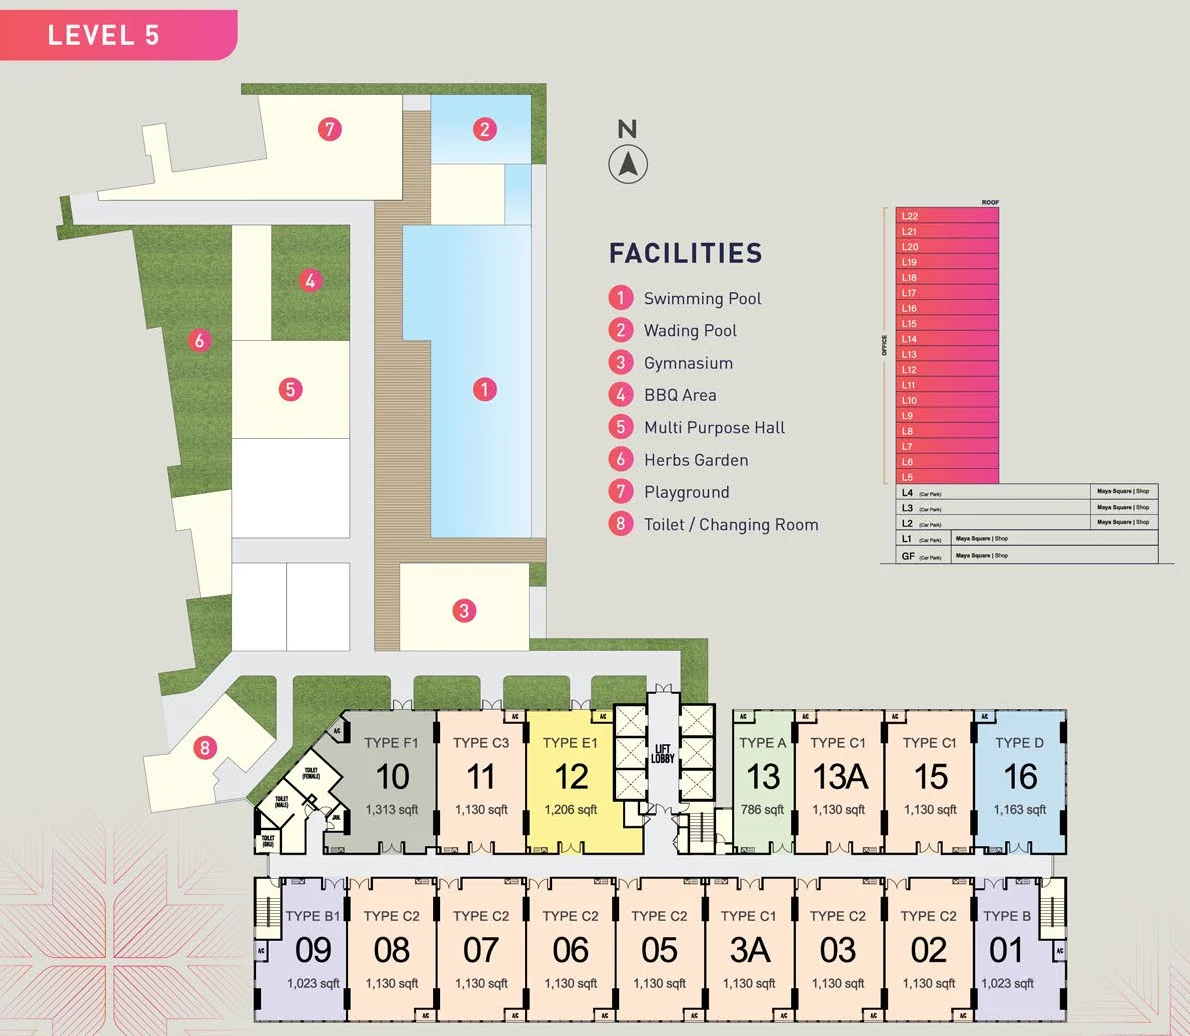
Level 5
16 suites beside the facilities deck, Types A to F1, from 786 to 1,313 sq ft.
- Type A
- 786 sq ft
- Type B, B1
- 1,023 sq ft
- Type C, C1, C2, C3
- 1,130 sq ft
- Type D
- 1,163 sq ft
- Type E, E1
- 1,206 sq ft
- Type F, F1
- 1,313 sq ft
Single-phase power · Male, female and accessible toilets on the floor
Prices for Maya are on the sales gallery's current price list.
Maya in four facts
A whole floor of 19,321 sq ft
Levels 20, 21 and 22 each hold one suite, Type N.
216 suites in 13 sizes
From 786 sq ft for a small team. Most suites on the typical floors are 1,130 sq ft.
Three-phase power from Type G
Types A to F1 have single-phase power, Types G to N three-phase. Every suite has one fibre wall socket.
A pool and a gym on level 5
Shared with LUNA, the serviced apartment next door.
What every suite comes with
The level 5 deck is shared with LUNA next door.
Finishes
- Fire-rated timber door at the office entrance
- Aluminium-frame glass windows
- Cement render floor
- Skim coat, plaster and paint on the walls
- Plasterboard ceiling
Pantry
- Tiled pantry walls
- One kitchen sink and one kitchen tap
Power and data
- Single-phase supply for Types A to F1
- Three-phase supply for Types G to N
- One fibre wall socket
Level 5 deck
- Swimming pool
- Wading pool
- Gymnasium
- Playground
- BBQ area
- Multi-purpose hall
- Herbs garden
- Toilet and changing room
The lobby and the suites
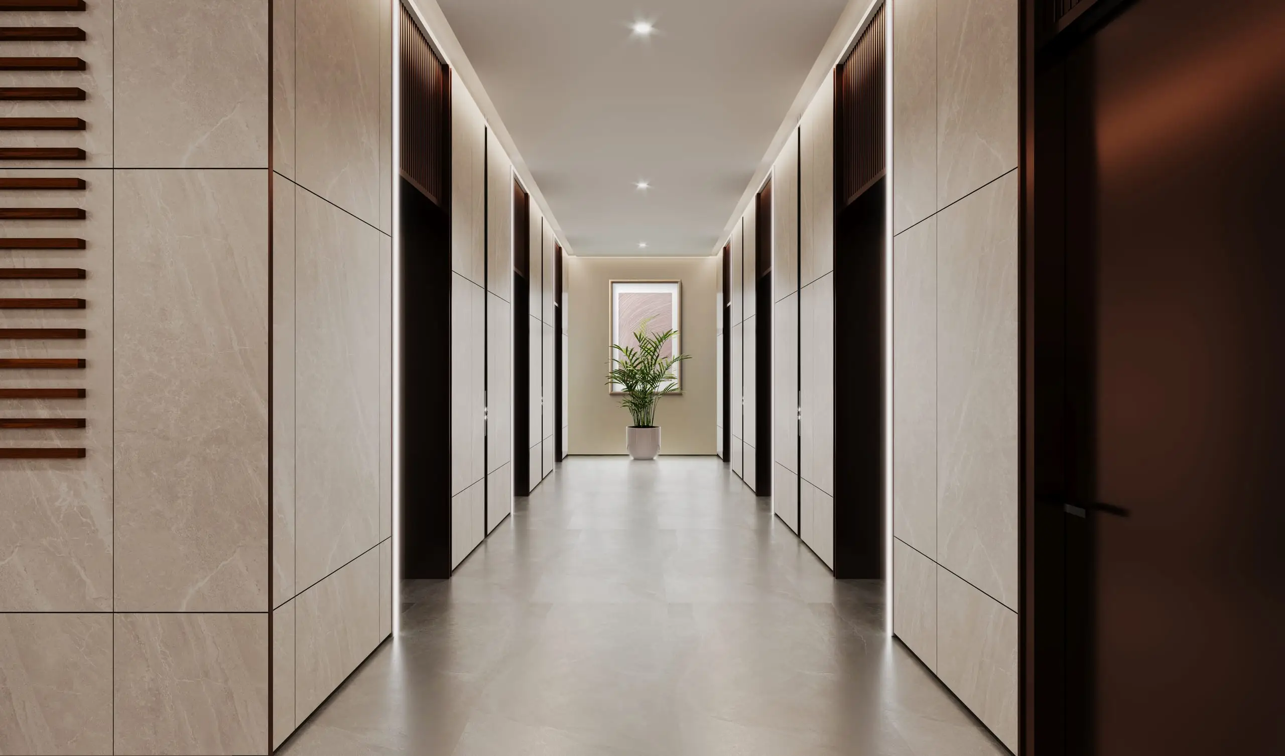
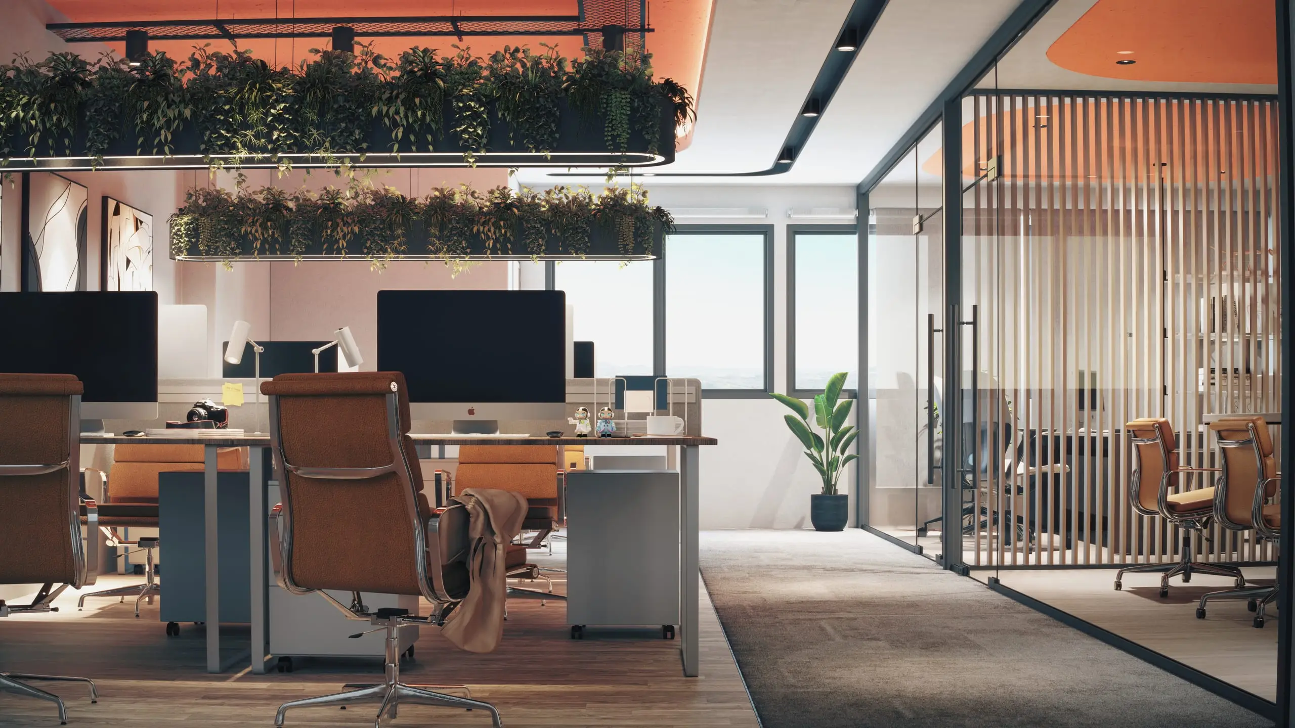
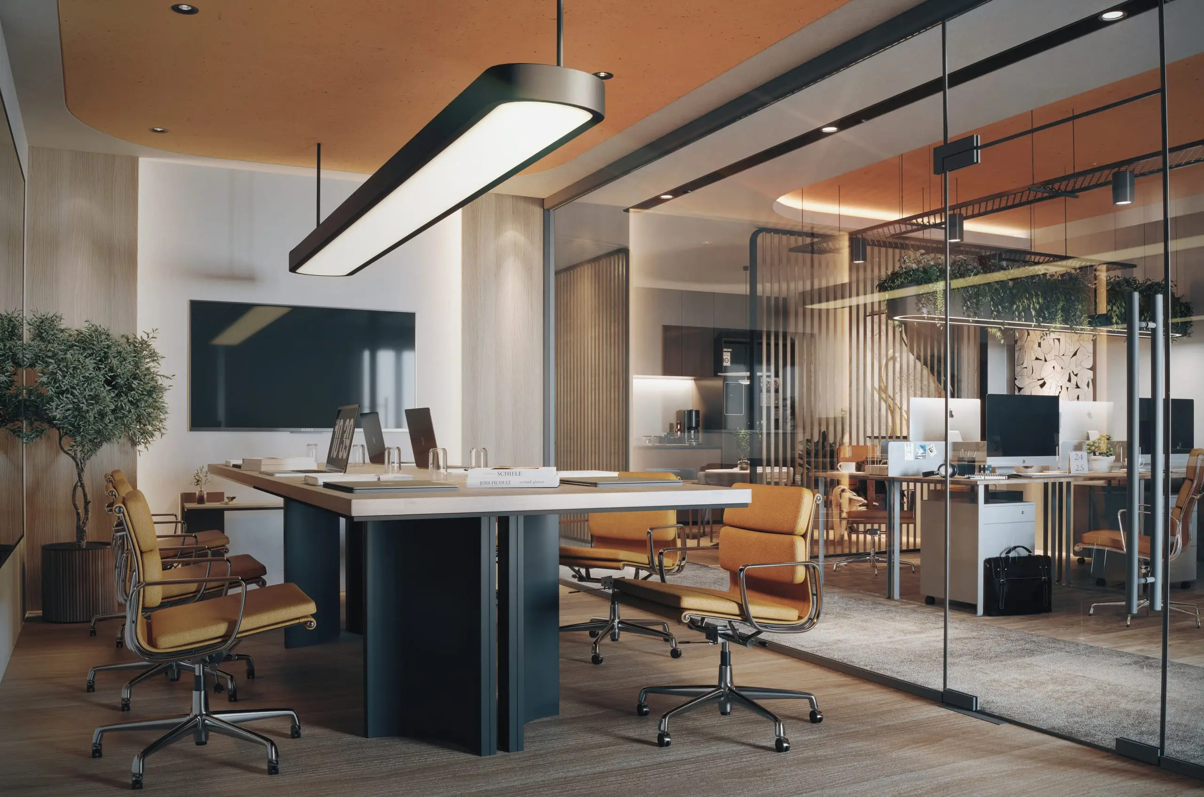
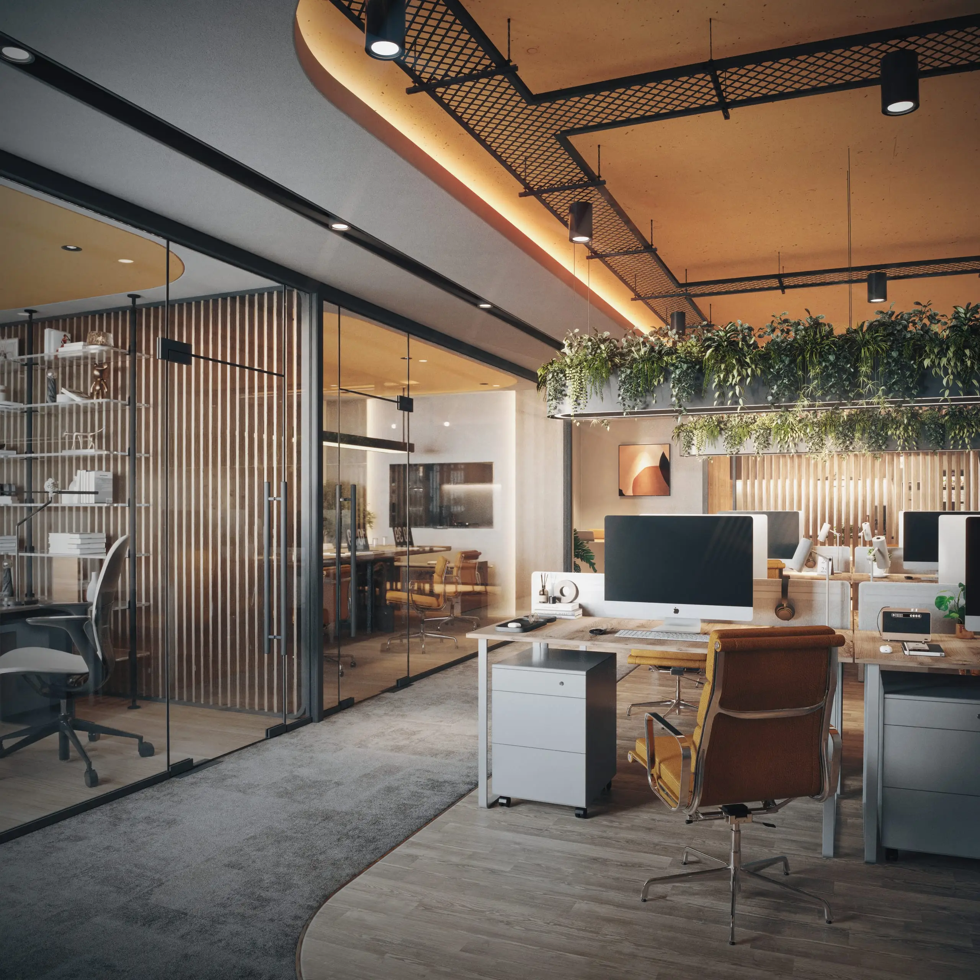
Renders of the Maya lobbies and of one way to fit out a suite.
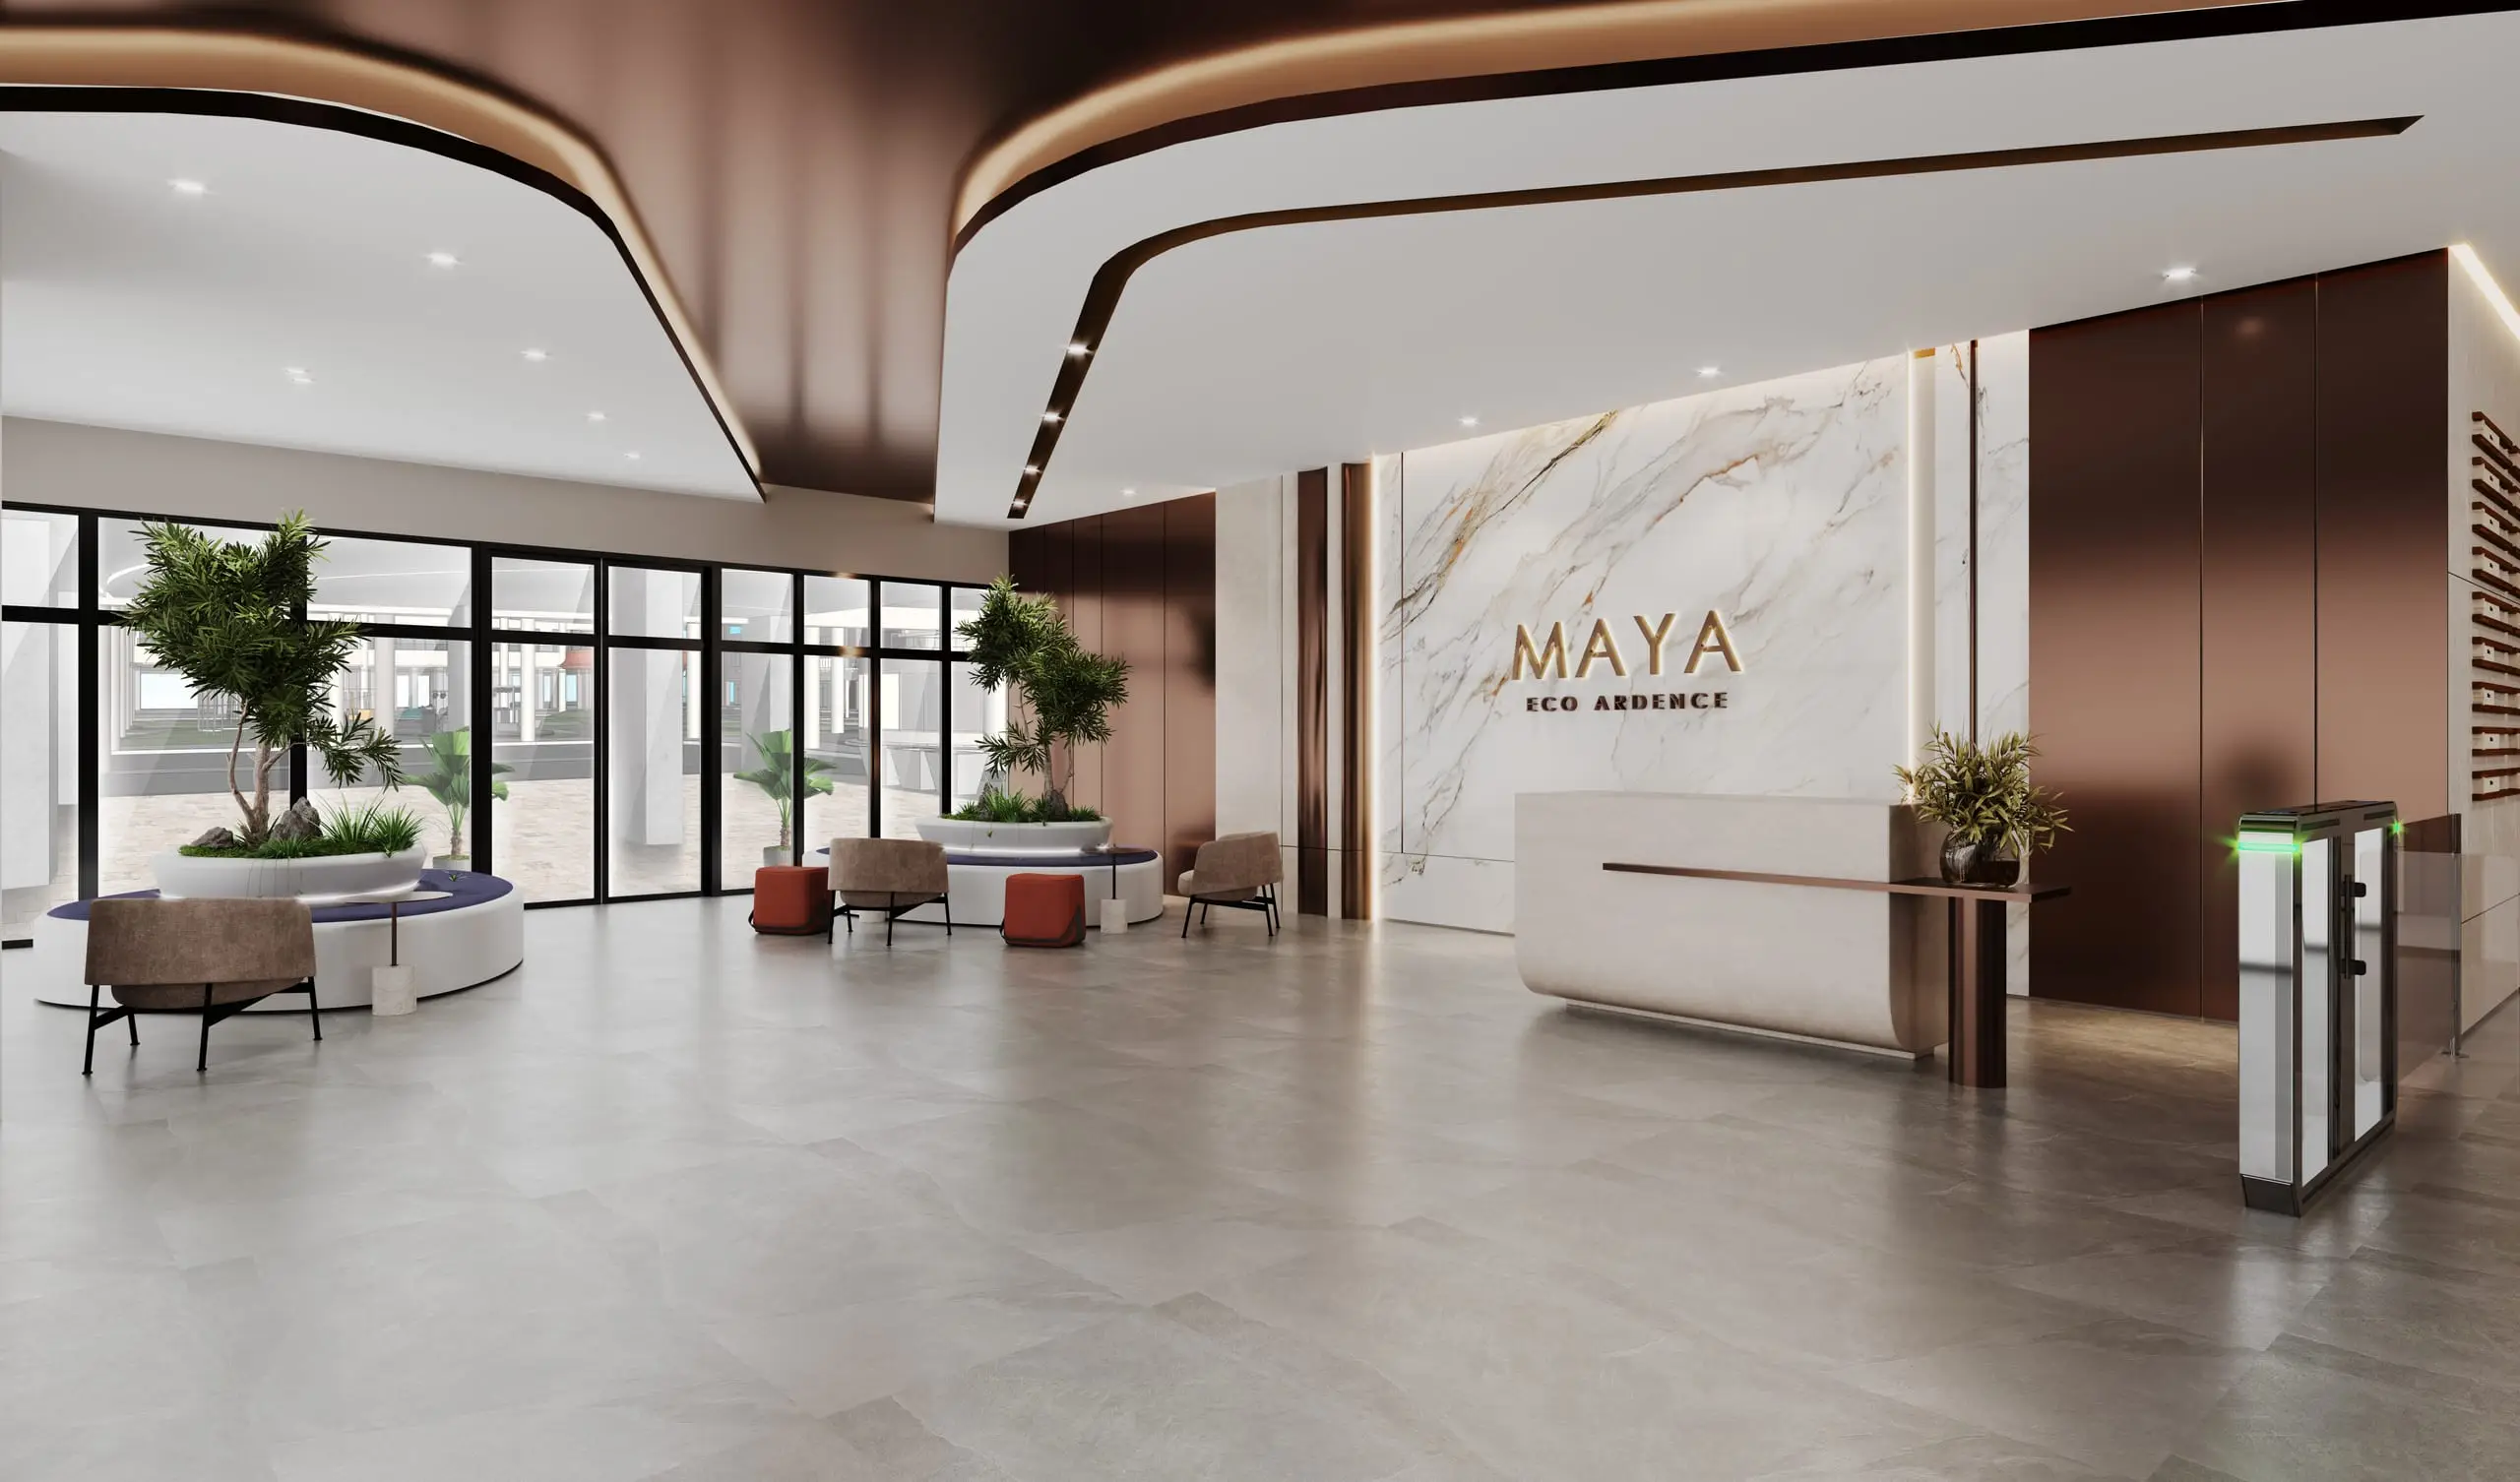
The reception desk in front of a marble feature wall, behind a glass frontage.
Stone wall panels on the way to your office.
Desks under hanging planters, with glass partitions.
A long table behind glass walls.
A glass wall looks out over the team.
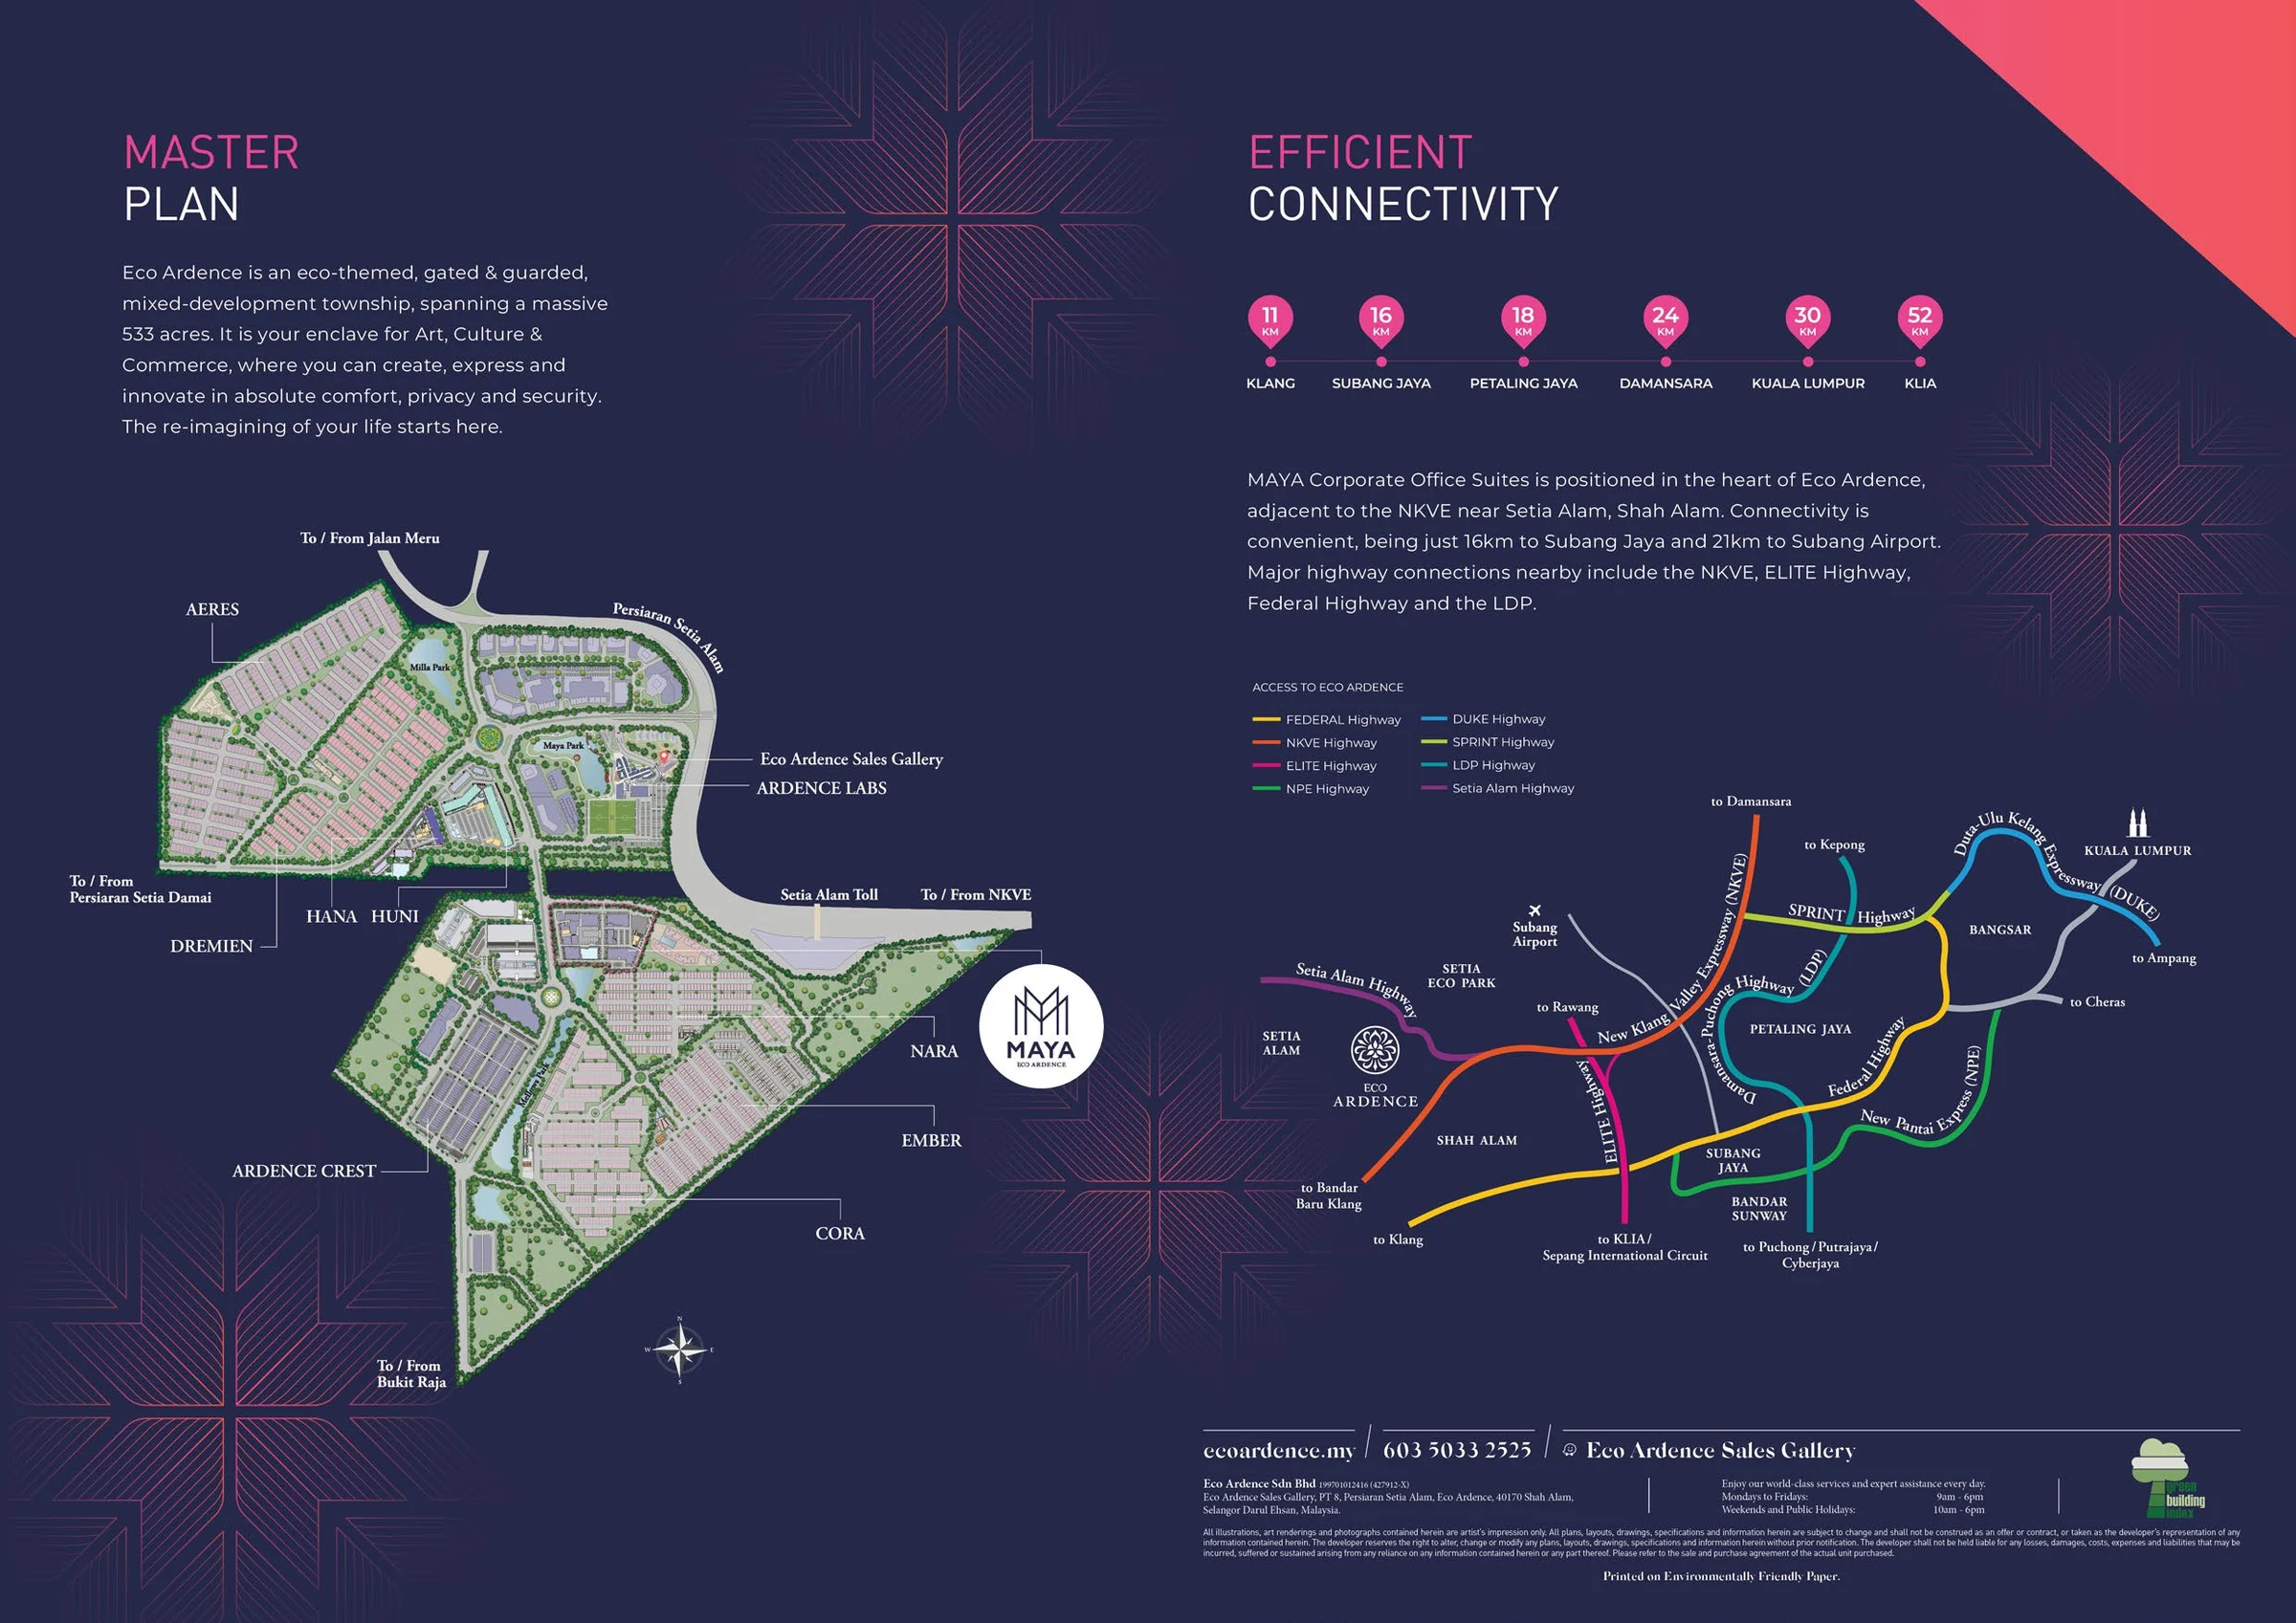
In the heart of Eco Ardence
Beside the NKVE near Setia Alam. The NKVE, ELITE Highway, Federal Highway and the LDP are all nearby.
- 16 km
- Subang Jaya
- 21 km
- Subang Airport
- 11 km
- Klang
- 18 km
- Petaling Jaya
- 24 km
- Damansara
- 30 km
- Kuala Lumpur
- 52 km
- KLIA (Kuala Lumpur International Airport)
Building progress
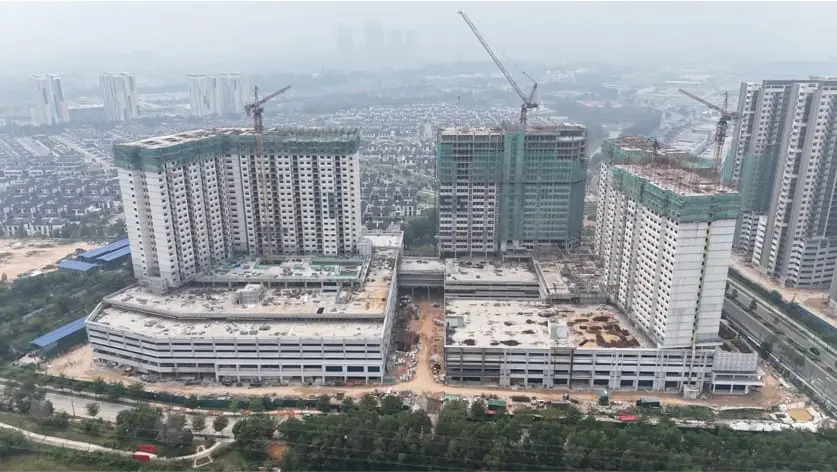
Maya development
How to know it is really EcoWorld
Sold by Eco Ardence Sdn. Bhd., a joint development by EcoWorld and Cascara. Book and pay only through these channels.
The developer
Eco Ardence Sdn. Bhd. (199701012416 (427912-X))
- Developer licence
- 14504/11-2027/1092(A)
- Sales gallery
- +603 5033 2525
- Eco Ardence sales gallery line
- Booking portal
- book.ecoworld.my
EcoWorld's notice
Our official website is https://ecoworld.my. We do not operate under any other domain names nor are we involved in any activities relating to the collection of any funds from or management of any investments on behalf of the public
ecoworld.my, Scam Notice
- Book only through the sales gallery, the official WhatsApp line or book.ecoworld.my.
- Pay booking fees to the developer company named above, never to a person.
- Check the permit number on this page against the one in any advertisement.
Questions business owners ask about Maya
What sizes are the office suites?
From 786 sq ft (Type A) to 19,321 sq ft (Type N), in 13 sizes. Most suites on the typical floors are 1,130 sq ft.
Can I buy a whole floor?
Yes. Levels 20, 21 and 22 each hold one suite, Type N, of 19,321 sq ft.
How many suites are there?
216 suites over 18 storeys. Level 5 and levels 6 to 15 and 18 have 16 suites each, levels 16, 17 and 19 have 7 larger suites each, and levels 20 to 22 have one suite each.
What power supply do the suites have?
Types A to F1 have a single-phase supply from TNB (Tenaga Nasional Berhad, the national electricity company). Types G to N have a three-phase supply. Every suite has one fibre wall socket.
What facilities can my team use?
The level 5 deck has a swimming pool, a wading pool, a gym, a BBQ area, a multi-purpose hall, a herbs garden and a playground. The Maya office suites share these club facilities with LUNA next door.
Where is Maya, and how do I get there?
In the heart of Eco Ardence, beside the NKVE near Setia Alam, Shah Alam. Subang Jaya is 16 km away and Subang Airport 21 km. The NKVE, ELITE Highway, Federal Highway and the LDP are all nearby.
How do I get the price list?
Ask for it with the Get the price list button on this page, call the Eco Ardence sales gallery on +603 5033 2525, or visit the gallery at PT 8, Persiaran Setia Alam.
Bring your team to see Maya
Go through the floor plates at the Eco Ardence sales gallery.
- Eco Ardence Sales Gallery
- PT 8, Persiaran Setia Alam, Eco Ardence, 40170 Shah Alam, Selangor Darul Ehsan, Malaysia
- Monday to Friday, 9am to 6pm
- Weekends and public holidays, 10am to 6pm
- +603 5033 2525